Powered By Blogger

Sunday, November 7, 2010

The Roof is On-Sunday, November 7, 2010


Here is a picture of Alan working on the roof a few weeks ago, along with a picture of the shingles and the shed dormer for the upstairs windows. 

This was a busy week at the house, water and sewer lines are now in.  Gas is in and we already had electricity.  This week....sheet the back wall of the house, install the furnace and begin the plumbing!  I love utilities :-)! 
A view of the front of the house, you can see that the windows for the upstairs are all installed.  We selected a cranberry colored window-we thought that it would look nice with the brick!  We had originally thought about a shake style shingle for the siding (look towards the left of the window)....but it looks "too heavy".  So, I think we are going with a Khaki color shingle siding (I THINK....:-))!
Just a view of the window for the guest bedroom upstairs.

Either Jeremy or Josh working on nailing roof shingles.  They started at 10:00 this morning and finished this afternoon.  Alan has the ridge vent to complete.  Also, he is going to build a roof over the existing flat roof that used to be the deck porch for the bedroom upstairs....Al is not a fan of the flat room. 
Alan walking on the concrete driveway.  Hoffman Brothers completed the driveway and the floor of the garage last week!

Jeremy and Josh working on the roof!

Close up of the floor of the garage. 

I worked on organizing the upstairs today.  The wood floor up here will all remain-stained a dark color.  The area that is not wood in the picture will be the guest walk in closet.  Alan will sheet the south wall this week.
Guest bedroom.  You can see the new window that is facing the north and the new window facing the east.  The windows are primed-so painting will be easy (well as easy as painting can be)....
My happy hubby!

Our bedroom, two new windows as well.  I like the deep windowsill of the window that faces the west.  We are keeping the wood floor in here as well.
Our bedroom.....the pile of plastic is where our closet and shower will be; to the left is the bathroom facilities.

Just a view of the steps going downstairs....I like the little landing.  Um, the stenciling will not remain.


Another picture of the front of the house.  Alan removed the wood on most of the front porch-it was in place to keep the porch in place during the move from Dufek Drive to Pine Street.  We will be filling in the brick that was removed above the arch.  We decide on curved concrete steps to approach the porch.  The last step and the remainder of the sidewalk will be poured on Tuesday.  The wood front door will remain (new glass) and a new storm door will be added.  Alan wants to keep the white window box with the little blue birds....I want it to GO.  We'll see who wins this one!  The windows on the first floor will receive new sashes....so scraping and painting is on the agenda.  They will be painted the same cranberry color as the new windows on the second floor.

Yay!  The roof is on!

Thanks Jeremy and Josh for your hard work today! 

Basement....

Basement

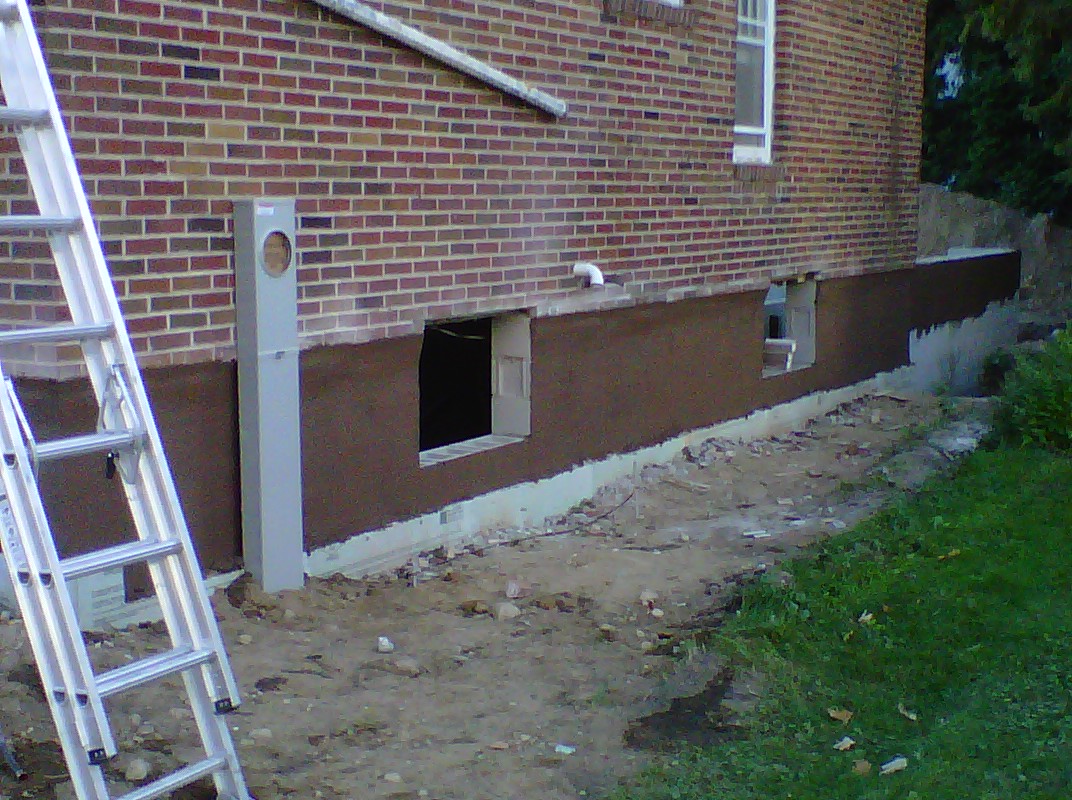
Basement....I like the decent size windows.  Tomorrow....pouring the floor!

We didn't find one rock of any size during the digging of the basement....however this rock was dug up when the sewer line was dug this week.  On top of the rock is a carpenter's pencil.  (I don't want to hear about not realizing the scale.....hee hee hee!)

Alan will build stairs to the basement to the left of the ladder.


Tuesday, October 19, 2010

Updated Pictures.....

Driveway and Garage; south side of the house

We like trailers!

East side of house and Alan

North side of house and Brother Tom

North side of house; there will be a window between the two dormers as well.

North side; trying to decide on steps.....

Our neighbor's house and our house-I think they look nice next to one another!

West side of the house....

Front porch; the wood around the openings was just for support; that can be removed now.

Closer look at shingles.

Monday, October 18, 2010

Three Big B's...Beams Out, Block Finished, Back filled


Since my last blog posting several milestones have been met!  The beams were removed completely from under the house, that allowed the masons to come in and finish placing block and brick in any of the open holes.  Also, we selected a tint to be placed in the mortar that was used to coat the outside of the block; this was also completed.  Back filling was completed around the house today; I'm actually surprised as to the size of the lot.  I thought that we wouldn't have much of a yard at all-it is actually more than I anticipated-I'm hoping to have lots of plantings and very little grass.  The garage received a truckload of sand in preparation for the cement floor.  There is also a gravel driveway up to where the garage will be located.  Alan has finished the front (north side) of the second story which is the more challenging of the upstairs-this included building the two dormers, building a peak over the front porch entrance and figuring out the placement of the walls.  He started nailing shingles on the roof-we selected shingles that have more of an old fashioned look to them; we thought they would compliment the architecture and the age of the house.  We have received a number of positive comments on the house from folks walking by the house; which is wonderful!  The next step will be for the laterals to be hooked up for water and sewer....soon the cement floor for the garage and the basement will be poured.  Tomorrow, Alan will work on more on the second story!  More pictures soon....too dark tonight for decent pictures!

Wednesday, October 6, 2010

Some updates!

Well, these past few weeks have been productive.  All of the block that can be finished has been finished.  Alan (along with some help from Megan) worked on the second floor.  DeVooght movers should arrive tomorrow to take out the beams from under the house and lower it down onto the block. Once that is completed, Tony and Paul will finish up filling in the block where the beams were located.  Next step:  an electrical box and underground wiring.  The neighbors (Robert and Denise) have been so gracious allowing Alan to run a giant power cord from their garage across their driveway into our yard!  Alan will continue working on the second floor-we needed to decide exactly how we wanted the roof line and have decided that the back of the house (roof) will look very similar to our home at Seven Lakes.  This will allow us enough room for two closets, master bath and the second floor stairway area.  No regular windows facing the south :-(......with the garage roof it is not possible.  So, we are opting for four skylights! 


Initial Destination upon official arrival on the lot-there by 8:00 a.m.!


House in position to slide to the north.

House moved over foundation.

Here the house is lined up with the basement block.

Another view of the same.

East Side of House.

South and East Side of House

South Side of House.  On left you can see an opening which will allow us to go into the basement via the garage!  Yay-Alan can use this entry when he has on dirty clothes!

East and South Side of House; need to trim the tree on the left a bit.

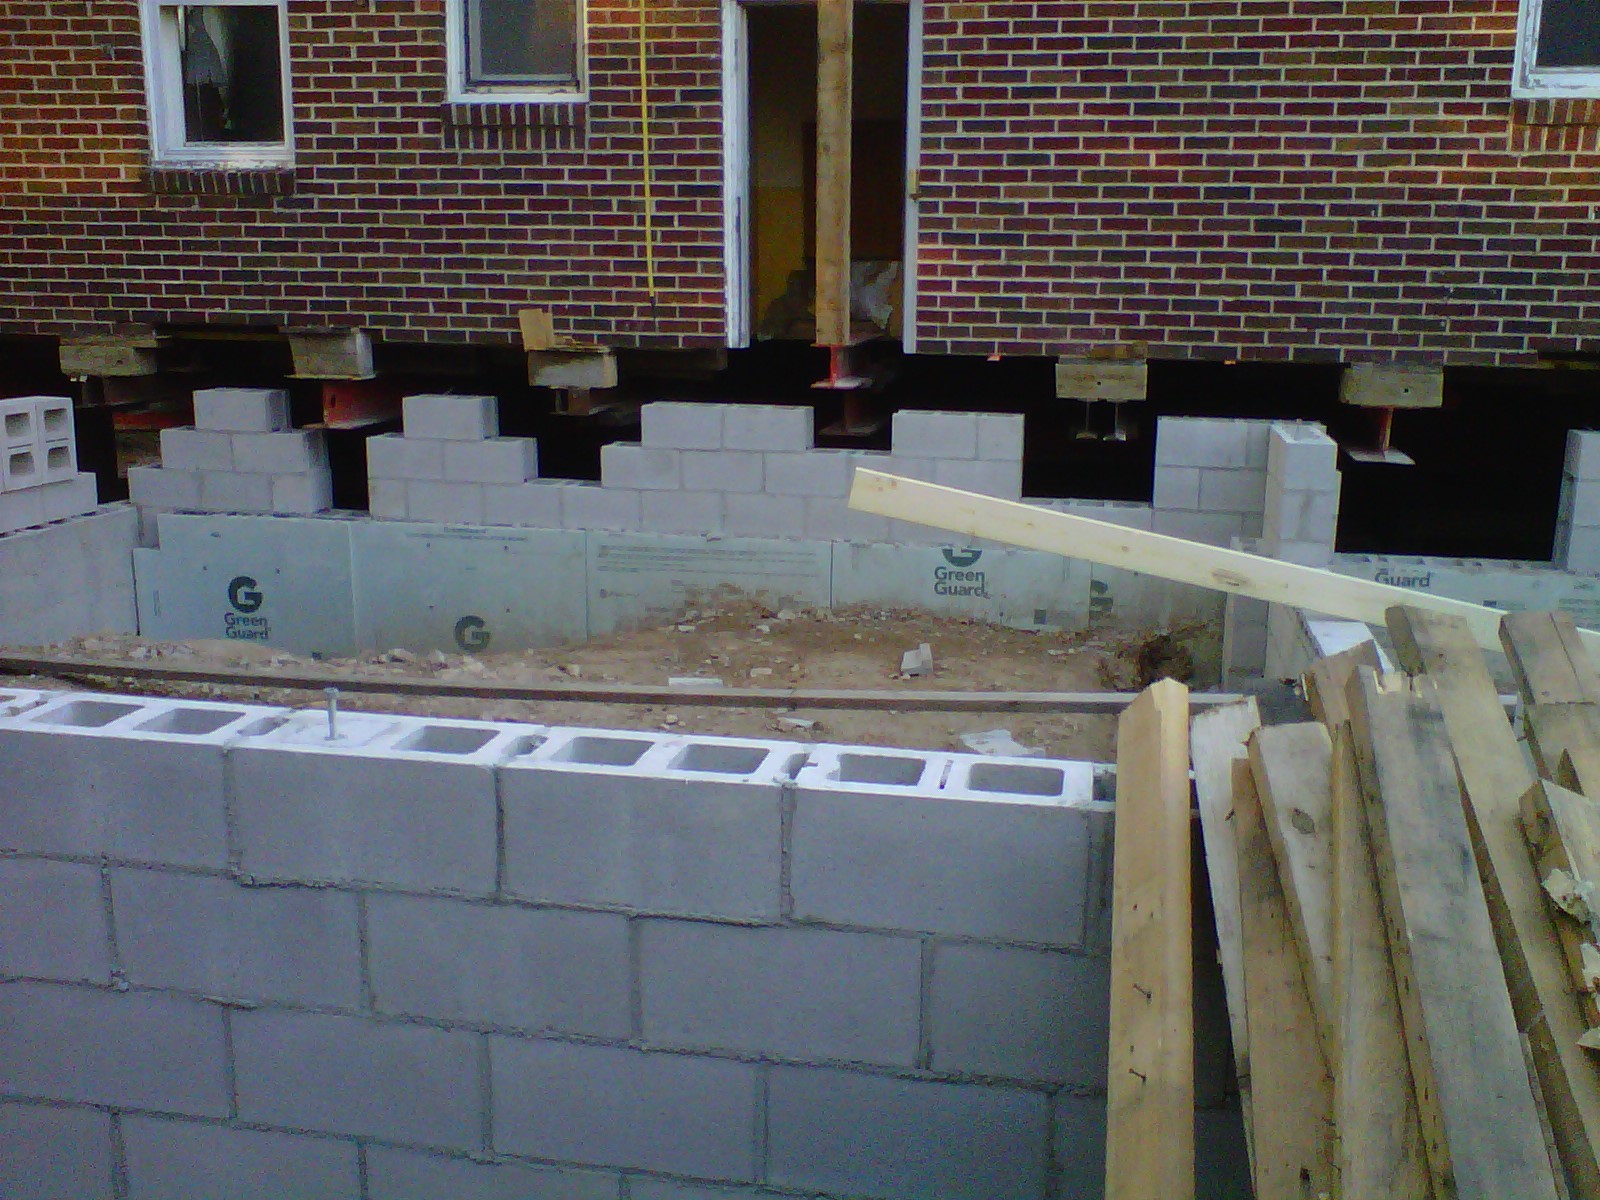
Starting to add block up to the bottom of the house.  Once the beams are removed, the remainder of the block is filled in.  We have received a number of comments that the house fits in well with the neighborhood-we think so too!

Footing for the garage.

Close up of block on east side of house.

Block underneath the front porch.

Block under front porch and opening onto the porch.

Starting to put the second floor back on.  Left side is the guest bedroom and the right side is our bedroom.  Windows on the second floor front will be slightly smaller than previous windows-with a different type of roof for the dormer-I'm bummed I lost to Alan on that one; but he assures me it will look great!

Close up of second floor-east side of house.

The left side is the front porch.  Alan will remove the sheeting for the opening once the house is gently placed on the block below.

West side of house.  Megan helped Alan with this side.  I'm excited because I'm ending up with a little window seat in my room.

Front steps....well-not quite yet.

Blocked area-on left is route to basement.

The garage!

More of the garage.

This is what Al does....calls and leaves messages.

Garage....and Alan's Lunch Box!